A kitchen island changes how your whole kitchen works. It adds space, storage, and a place to gather.
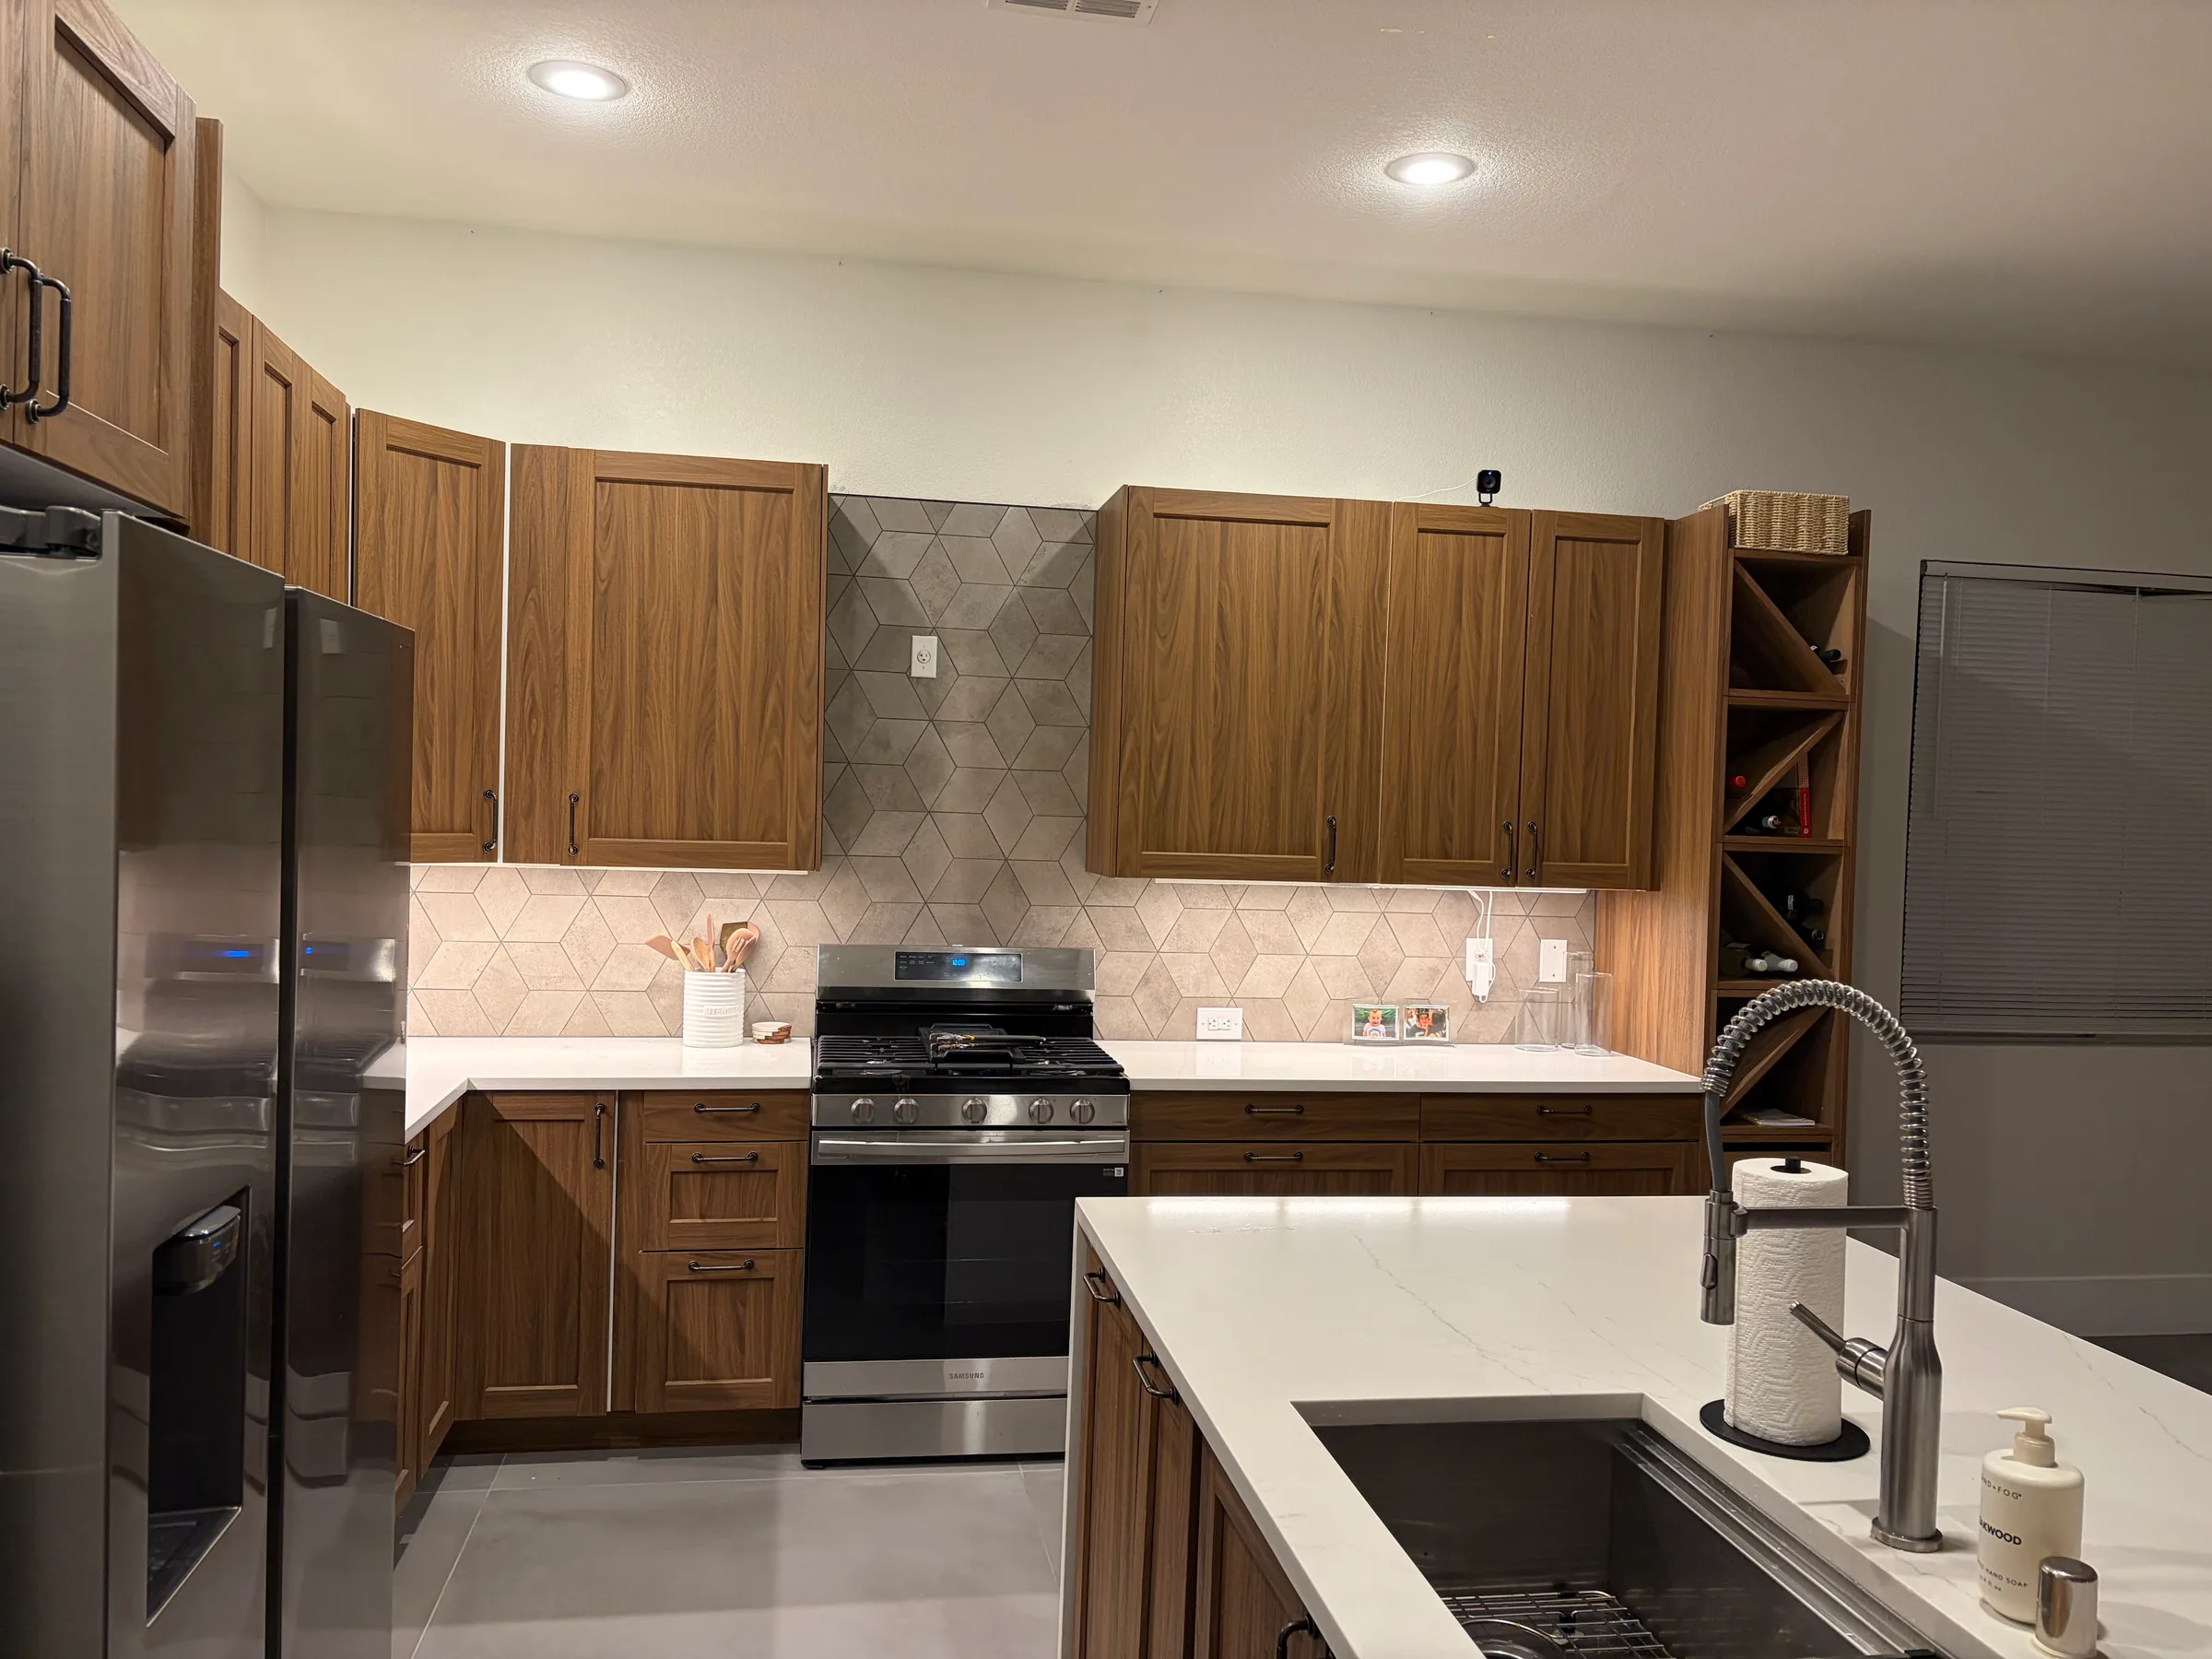
If your kitchen feels cramped every time you cook, an island can fix that. Most Las Vegas homes built in the 1990s and early 2000s were designed with basic layouts and very little counter space. So you end up prepping food next to the sink or setting things on the stove. That's a problem. A kitchen island gives you a dedicated work surface, extra storage, and a natural spot for seating. It can also hold a second sink or a built-in cooktop. Kitchen islands have been a standard feature in American homes for decades, and for good reason.[1] Don't wait until you're remodeling the whole kitchen. An island alone can completely change how the room feels.
You're constantly running out of room to prep meals. An island adds a dedicated work surface right in the middle of the action.
Your family wants to hang out while you cook, but there's nowhere to sit. An island with an overhang creates a casual breakfast bar.
Cabinets are packed and the pantry is full. An island with base cabinets or drawers adds real, usable storage right where you need it.
A full kitchen remodel is the best time to add an island. We can plan the layout from scratch so everything fits and flows.
Open-concept homes in Summerlin and Henderson can feel too spread out. An island anchors the kitchen and ties the space together.
Some homeowners want a prep sink or a cooktop built right into the island. We handle the carpentry and coordinate the trades to make it happen.
A poorly built island looks off and gets in the way. We've seen islands that weren't level, weren't anchored properly, or just didn't match the rest of the kitchen. That's what happens when someone cuts corners on prep work. We don't do that. Every island we build is measured, fitted, and finished to match your existing cabinets and countertops.
We work with homeowners across Las Vegas on kitchen remodeling projects of all sizes. Call us and we'll set up a time to come see your space.
The process is straightforward, and we walk you through every step.
We come to your home and look at your kitchen layout. We measure the space carefully and talk through your goals. You'll leave that meeting knowing exactly what's possible.
We help you pick the cabinet style, countertop material, and finish. Then we build or source the island components. We only use quality materials, nothing builder-grade.
Our crew installs the island, levels it, and secures it properly to the floor. We finish the trim and countertop. Then we walk through the finished work with you.
The cost of a kitchen island in Las Vegas depends on size, materials, and what's built into it. A simple freestanding island with a butcher block top costs much less than a custom built-in with quartz counters and cabinet drawers. If you want a sink or cooktop added, that brings in plumbing or electrical work, which affects the total. We give you a full quote before any work starts. No hidden fees, no surprises at the end. Las Vegas summers can push material and labor costs up slightly, so fall and winter are good times to plan your project.
Here are honest answers to what most Las Vegas homeowners ask us.
Most kitchen island projects in Las Vegas run between $1,500 and $8,000 or more. The range is wide because the scope varies so much. A basic freestanding island is on the low end. A fully custom built-in with quartz, drawers, and a prep sink is on the high end. We give you a clear quote after seeing your kitchen.
Most island installations take one to three days once materials are ready. Simple installs can be done in a day. If you're adding plumbing or electrical, it takes longer because we coordinate with licensed trades. We'll give you a realistic timeline before we start.
Yes, we can install a store-bought island. But in our experience, prefab islands often don't match existing cabinets well. They also tend to be lower quality. A custom-built island fits your kitchen exactly and lasts longer. We're happy to talk through both options.
A freestanding island sits on the floor and can be moved. A built-in island is anchored to the floor and tied into the kitchen's cabinetry. Built-ins look more finished and feel more solid. Most homeowners doing a full kitchen remodel go with a built-in.
A basic island installation typically doesn't require a permit. But if you're adding plumbing for a sink or electrical for a cooktop, Clark County may require permits and inspections. We'll let you know what applies to your project before work begins.
A good rule is at least 42 inches of clearance on all sides of the island. That gives one person room to move. For two people working at once, 48 inches is better. Last month a customer called us about an island that felt too tight, and when we measured, there was only 36 inches of clearance on one side. We redesigned the size and it worked out great.
Yes, that's one of the things we do well. We match door styles, finishes, and hardware so the island looks like it was always part of the kitchen. It takes more care than slapping in a stock unit, but the result is worth it.